

Residential Development

Residential Development Interior Design
LUMI’s residential development interior design service is built for developers who want every apartment, villa and show home that carries their name to look, and feel, considered. We work as an extension of the development team from concept through handover, translating a project’s brand proposition into finishes, furniture and lighting that hold up to scrutiny from investors, agents and future residents alike.
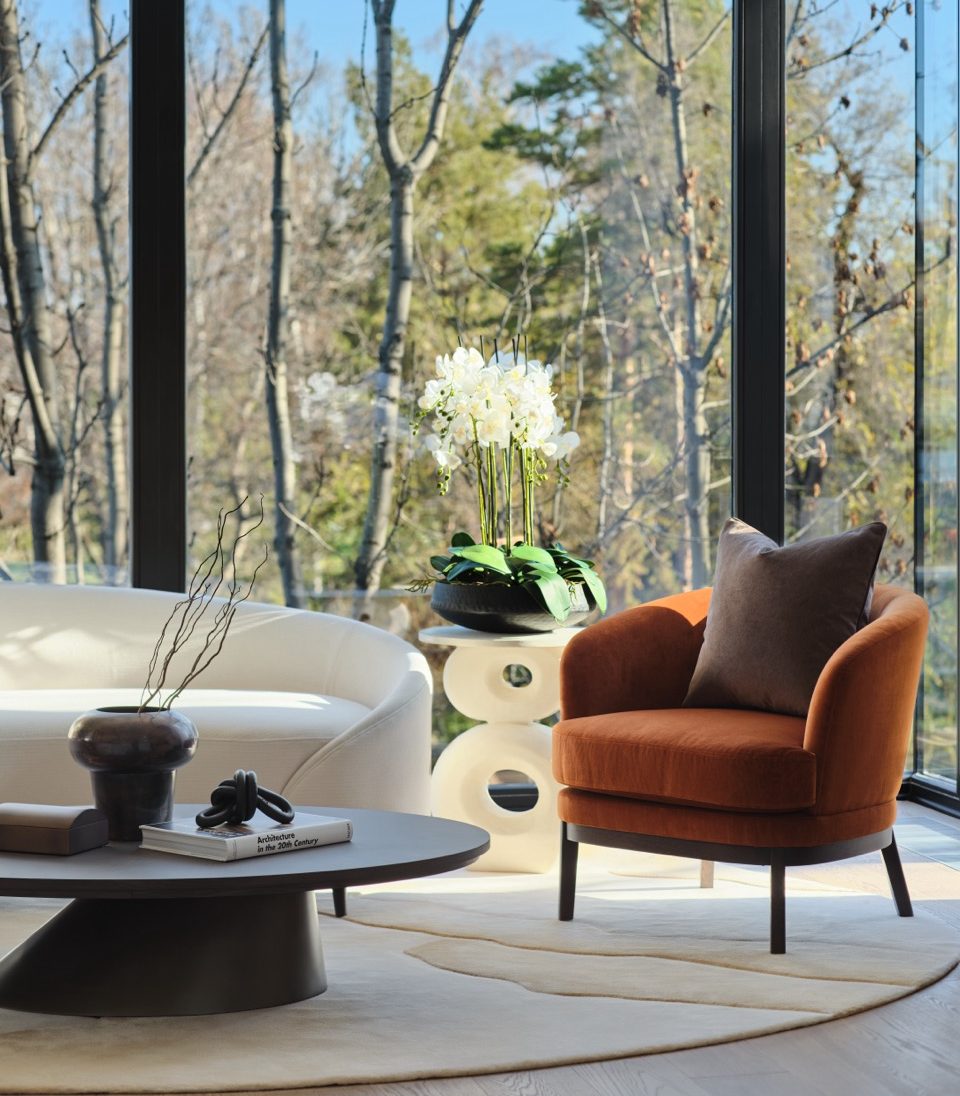
Most of our residential development work falls into three categories: turnkey interiors for build-to-sell schemes, show home and show apartment design used to market a development before completion, and bespoke fit-outs for private residences within larger developments. In each case, the brief starts the same way: understanding who the end buyer is, what price point the scheme is targeting, and how the interior needs to differentiate the development from competing projects in the same micro-market.
What residential development interior design involves
A typical engagement covers space planning, material and finish specification, furniture, fixtures & equipment (FF&E) procurement, lighting design, and styling for photography and viewings. Because developer timelines are tight and often run in parallel across multiple units, we build a specification that can be replicated consistently across a scheme, from a single flagship show home through to dozens of matching units, without losing the sense that each space has been designed rather than templated.
We also coordinate closely with architects, contractors and project managers, since residential development interiors rarely happen in isolation from the build programme. Early involvement lets us influence layout decisions, service routing and joinery details before they are locked in on site, which avoids costly rework later. For a wider look at how interior specification is shaping current residential schemes, publications such as Dezeen’s interiors coverage are a useful reference point for the direction the market is moving in.
Materials and specification built to last
Developer-led interiors have to perform for years after handover, often across multiple owners and tenants, so we favour materials and finishes that age well rather than trend-led choices that date quickly. Natural stone, timber veneers and durable upholstery fabrics feature heavily in our residential development interior design specifications, chosen as much for maintenance and warranty considerations as for how they photograph on day one.
Lighting is treated as its own discipline rather than an afterthought. Layered lighting plans, combining ambient, task and accent fixtures, do more to make a show home feel finished than furniture alone, and they are far easier to specify correctly before first-fix electrics are locked in. We work from lighting layouts agreed early with the architect and MEP consultant, so the interior design and the building services are pulling in the same direction rather than being reconciled on site.
For developers managing several residential schemes at once, we can also provide a single design language that flexes across unit types and price points, keeping the overall development coherent while still allowing each show home to have its own identity. Every residential development interior design brief we take on ends with a clear specification package: drawings, schedules and procurement documentation that a contractor or fit-out team can build from directly, with nothing left open to interpretation on site.
If you are a developer planning a new residential scheme in the UAE and want interiors that support the sales price rather than just filling the space, take a look at our wider project portfolio or get in touch to discuss your development. We would be glad to discuss your scheme in more detail at any stage of planning.